Spaces shapedaround life.
Residential architecture shaped by light, place, and the way you want to live.
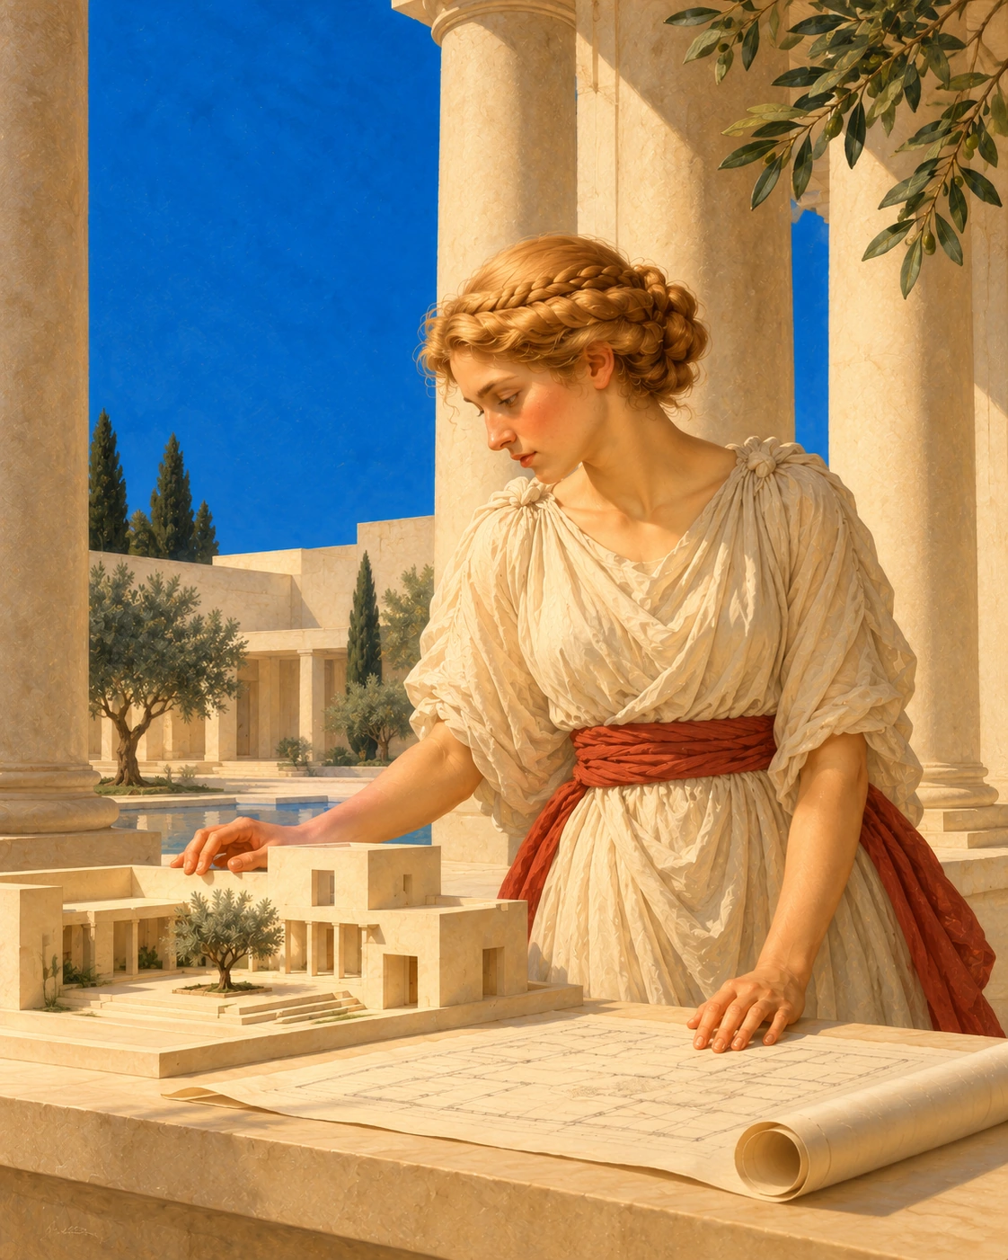
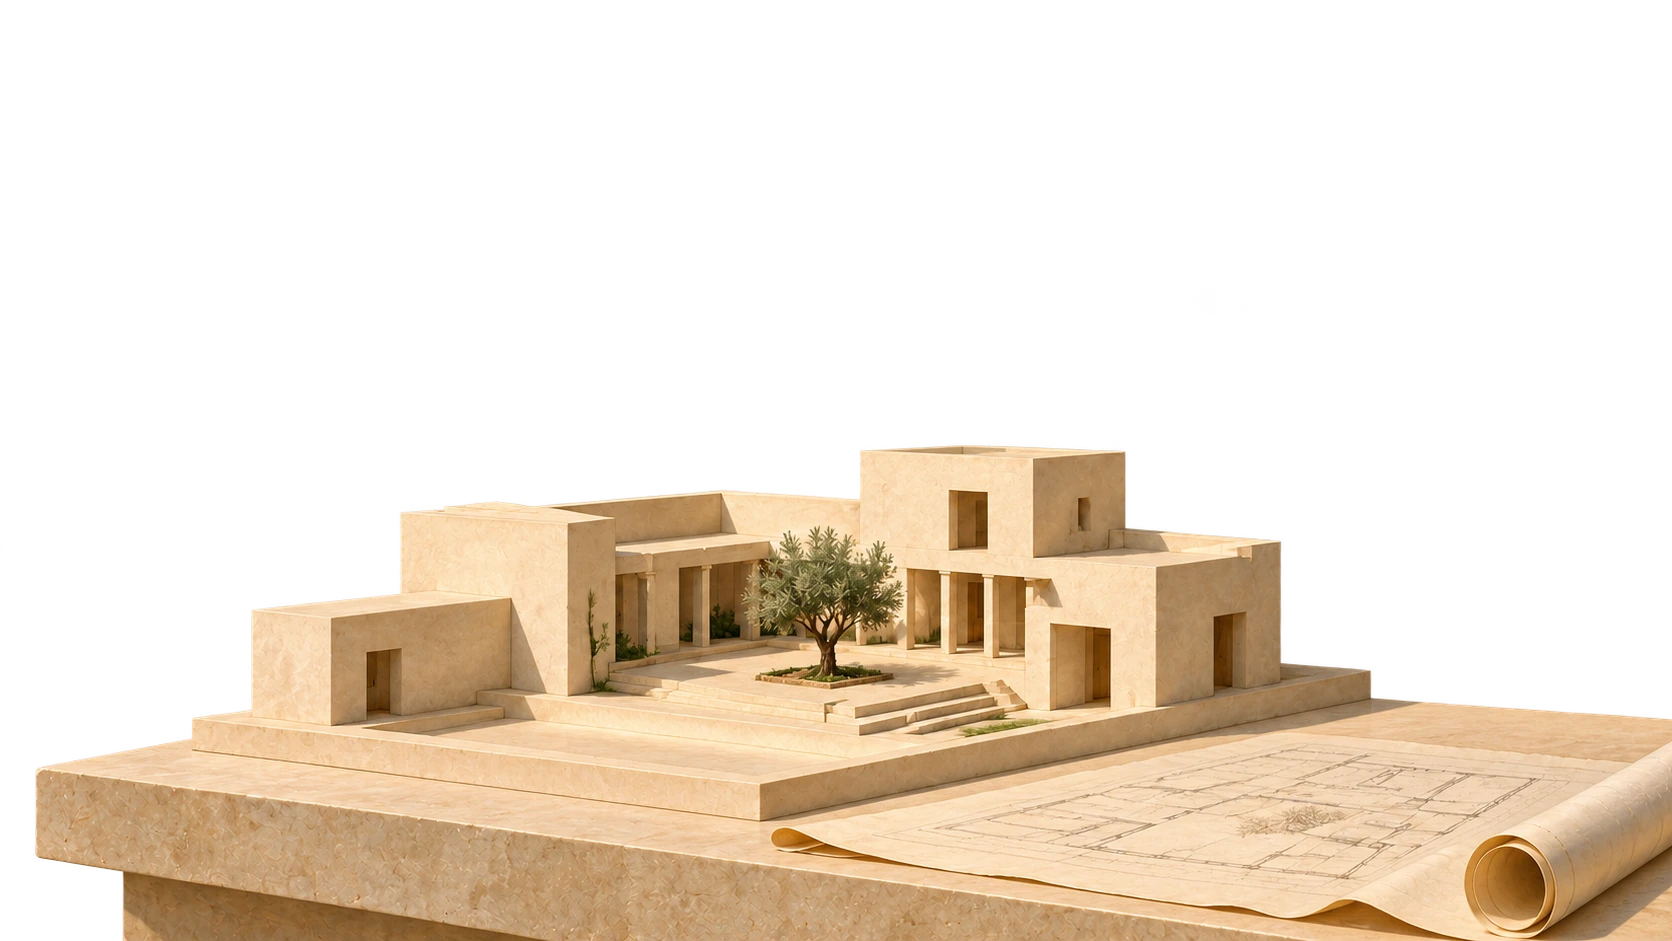
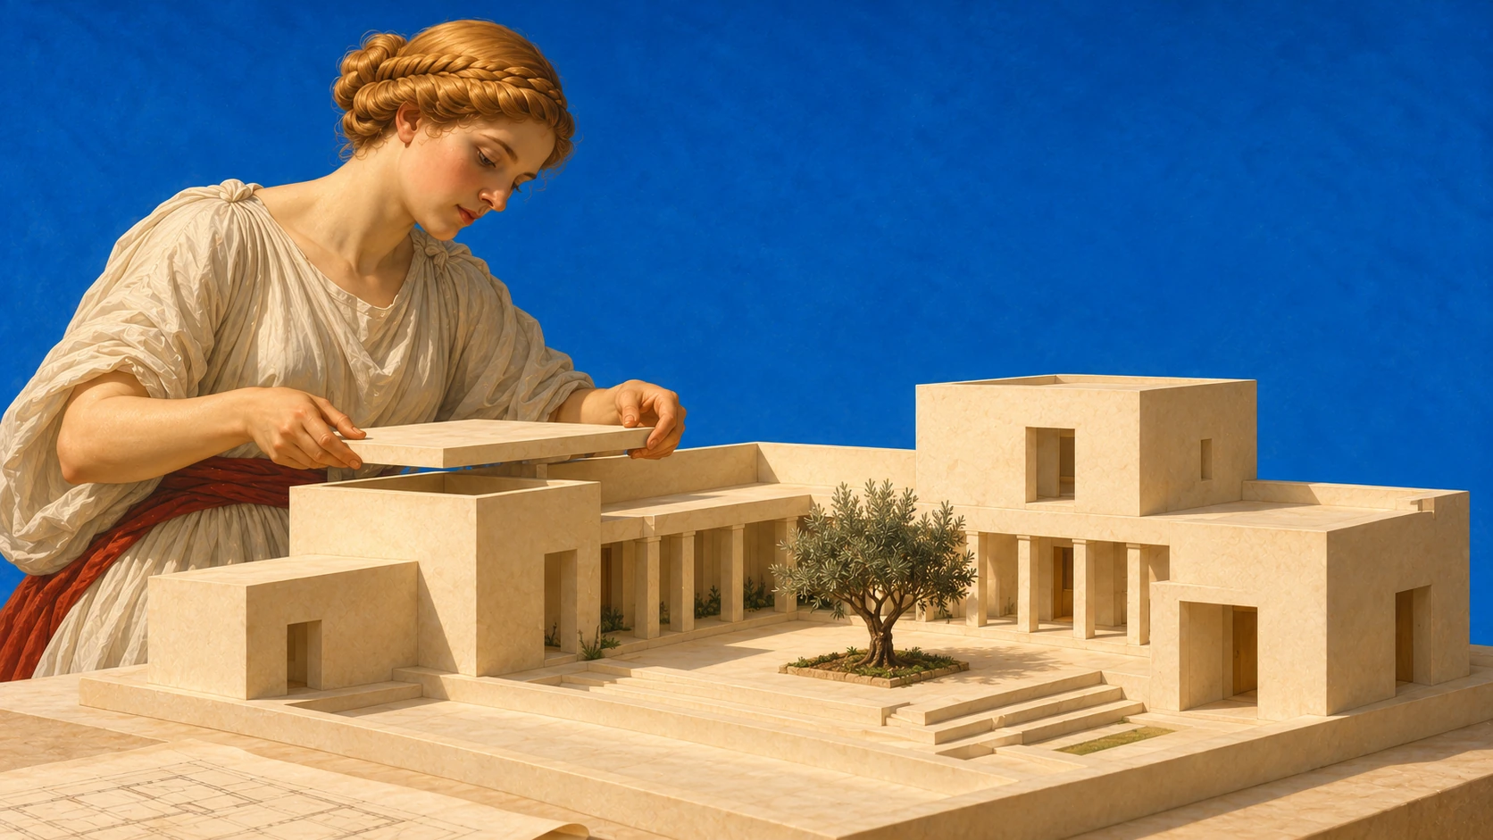
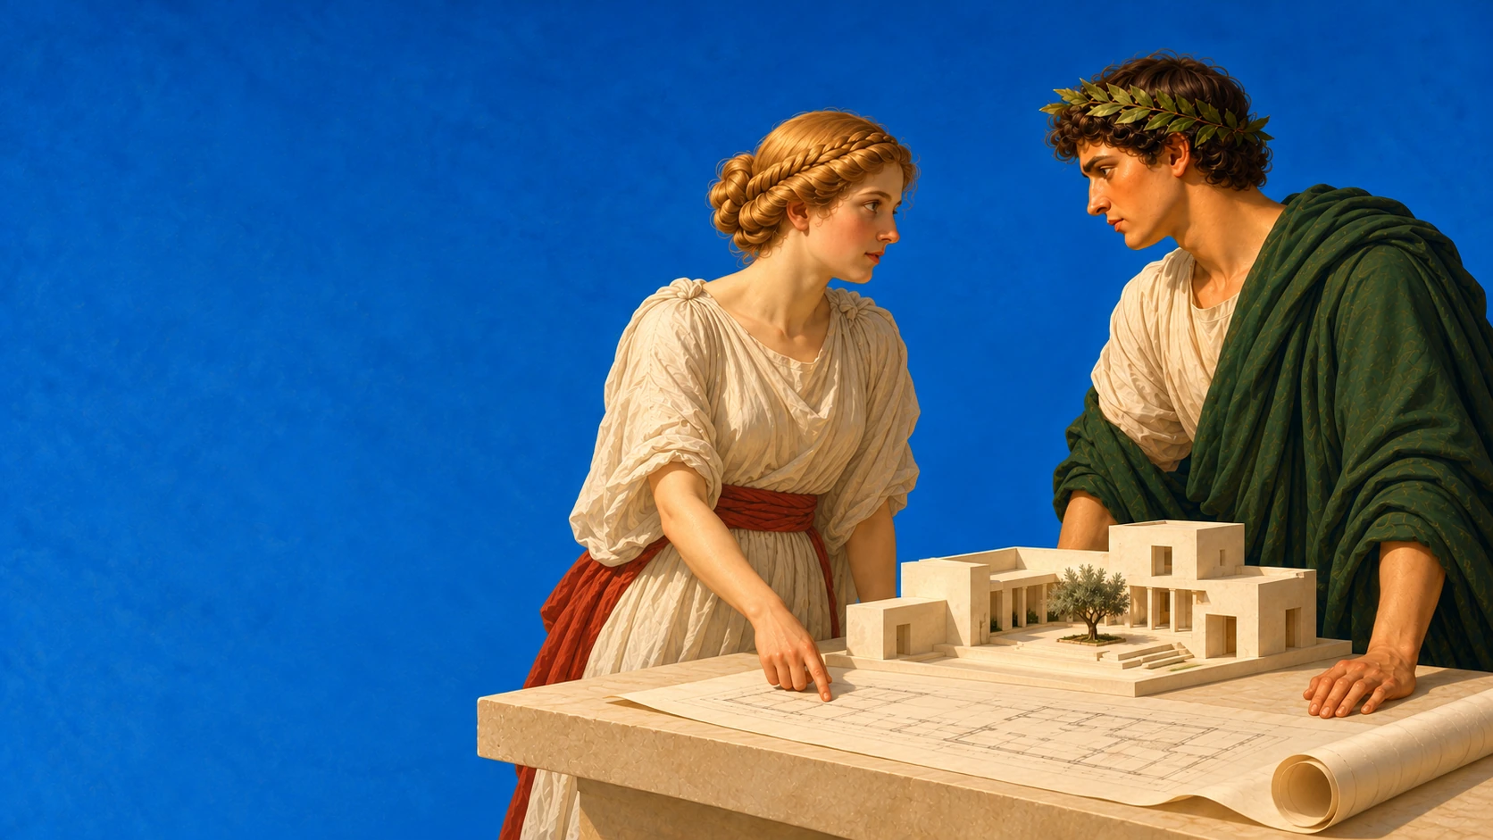
Discuss your projectA painted architect in a green cape studies an ivory courtyard-house model.
Before a room,
there is a day.
Where does the morning begin? Where do people gather? What should feel open, and what should feel sheltered?
These questions shape the brief. We study the site, test proportions, and explore alternatives through drawings and models.
The aim is a clear idea that feels right for both the place and the people.
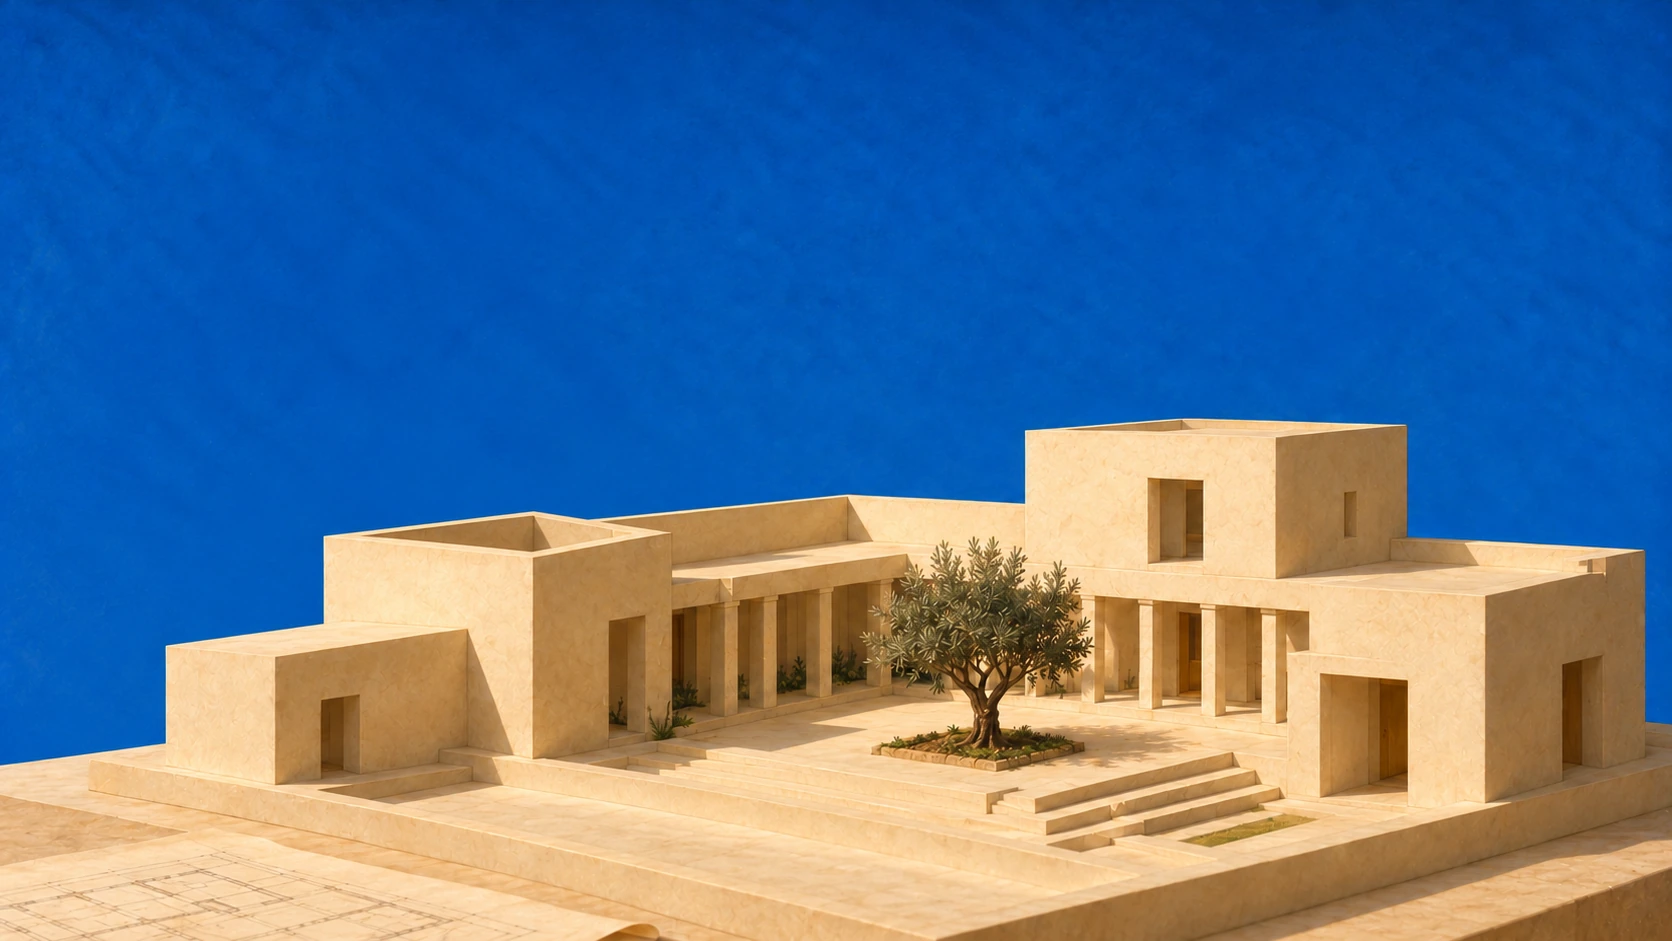

Light is a
building material.
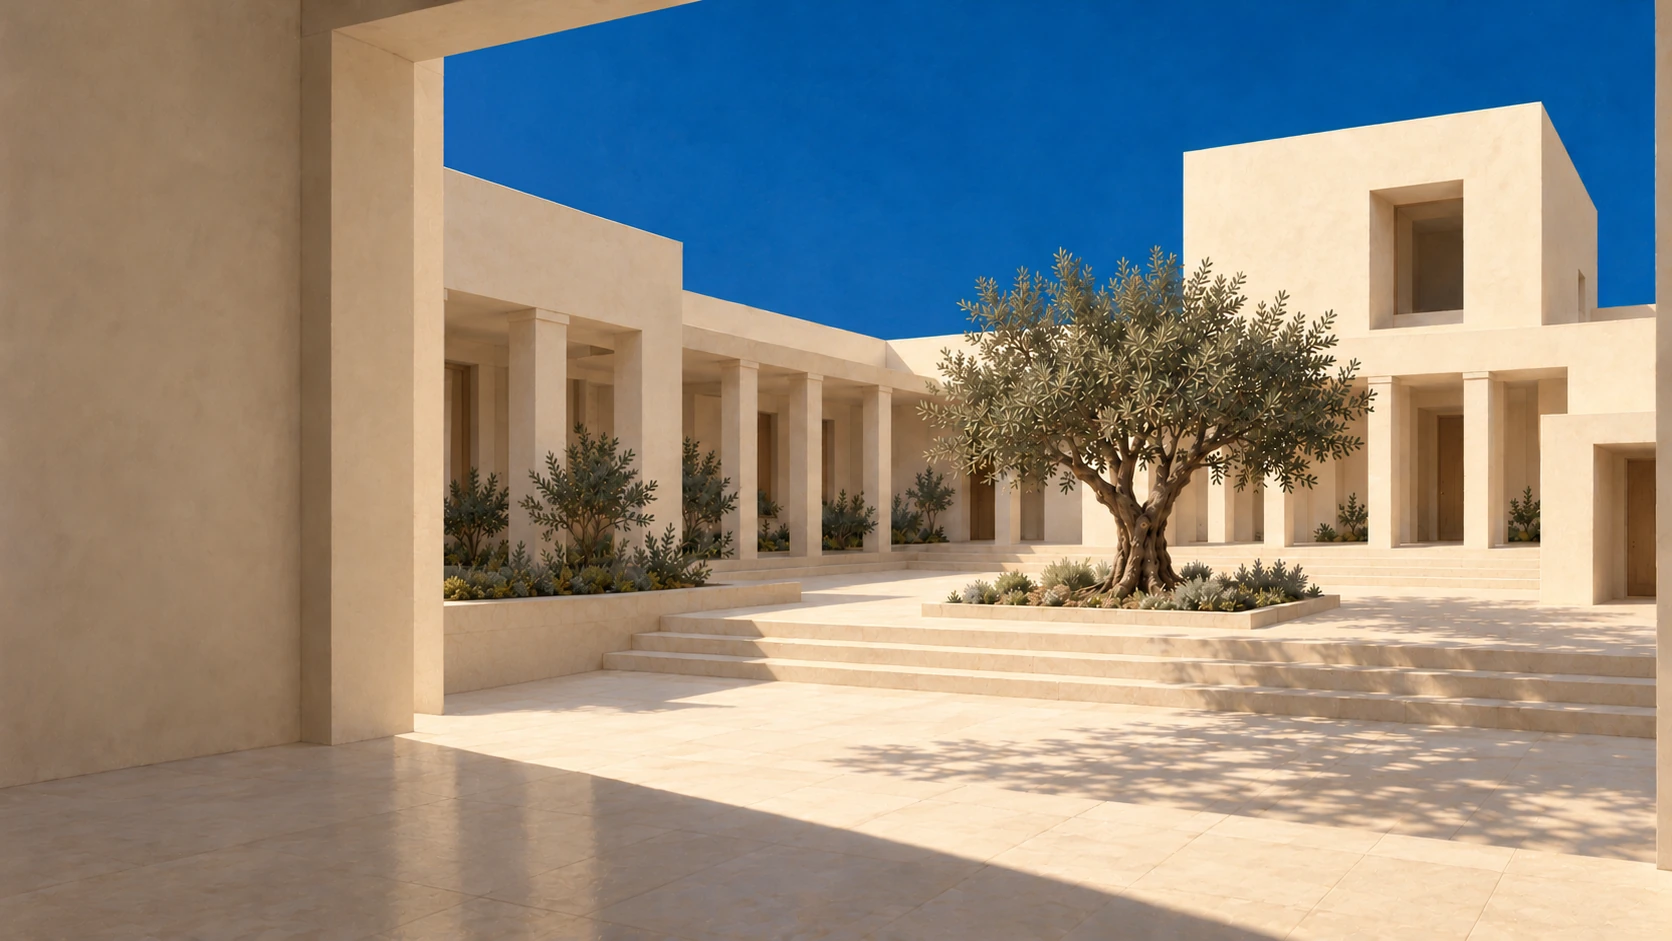
A shaded threshold. Sunlight moving across a wall.
A courtyard at the heart of a home.
Room for the everyday.
A quiet place to read. An easy path between inside and outside. Space to come together, and somewhere to step away.
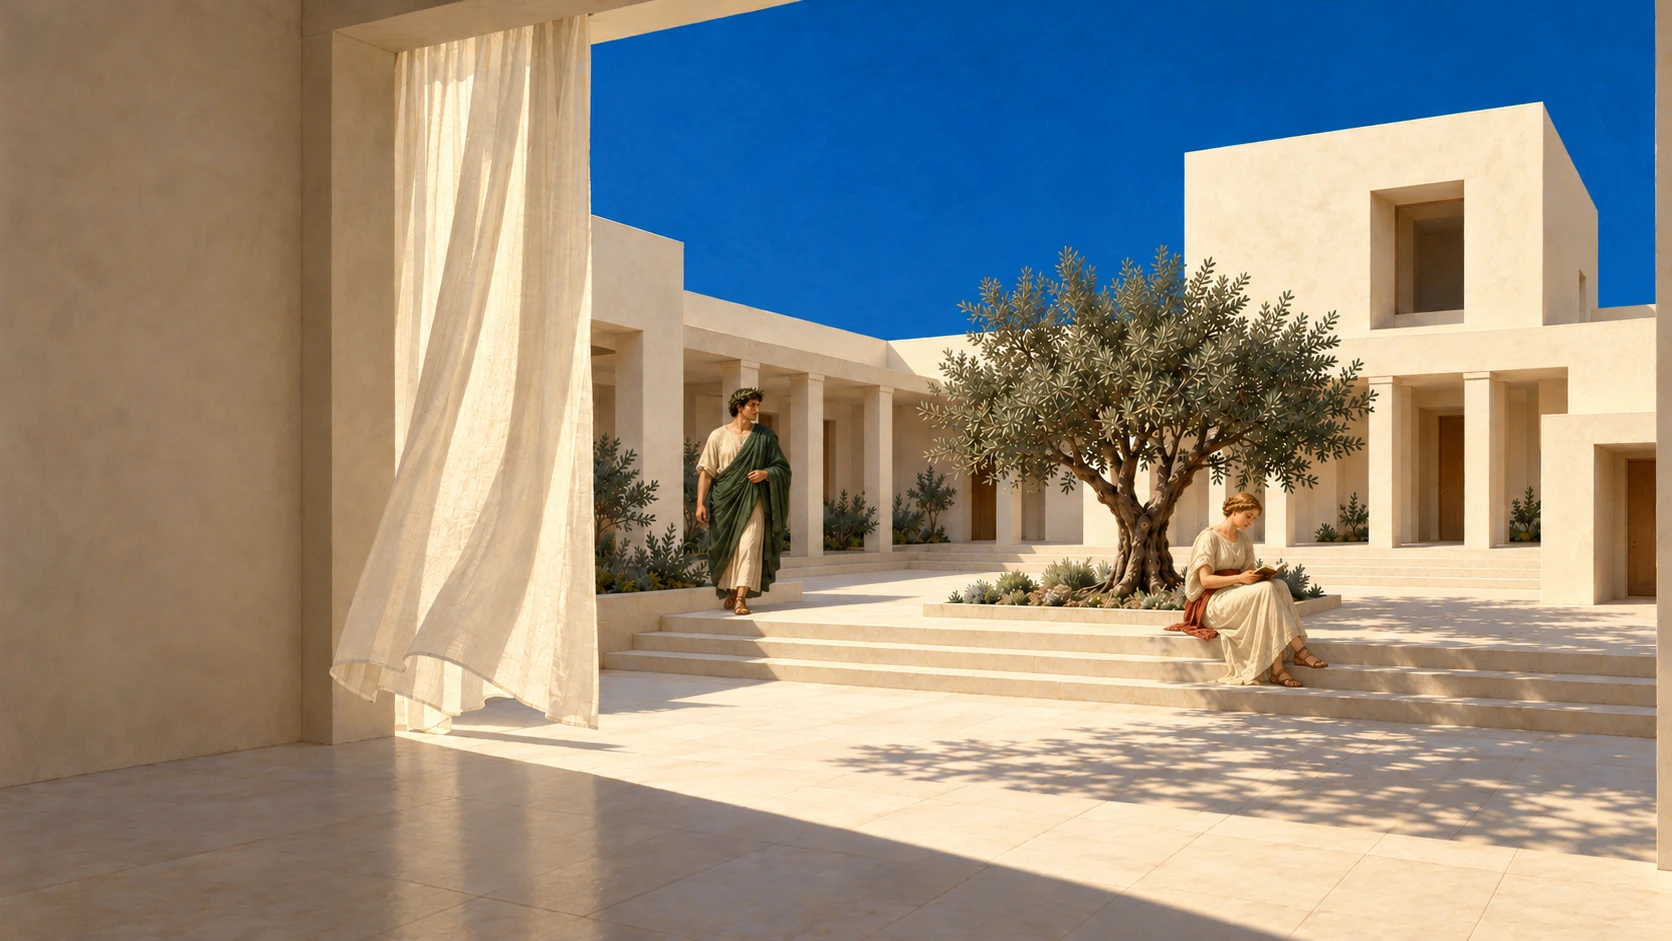
A home earns its character through use. We design for those ordinary moments, giving daily life room to unfold.
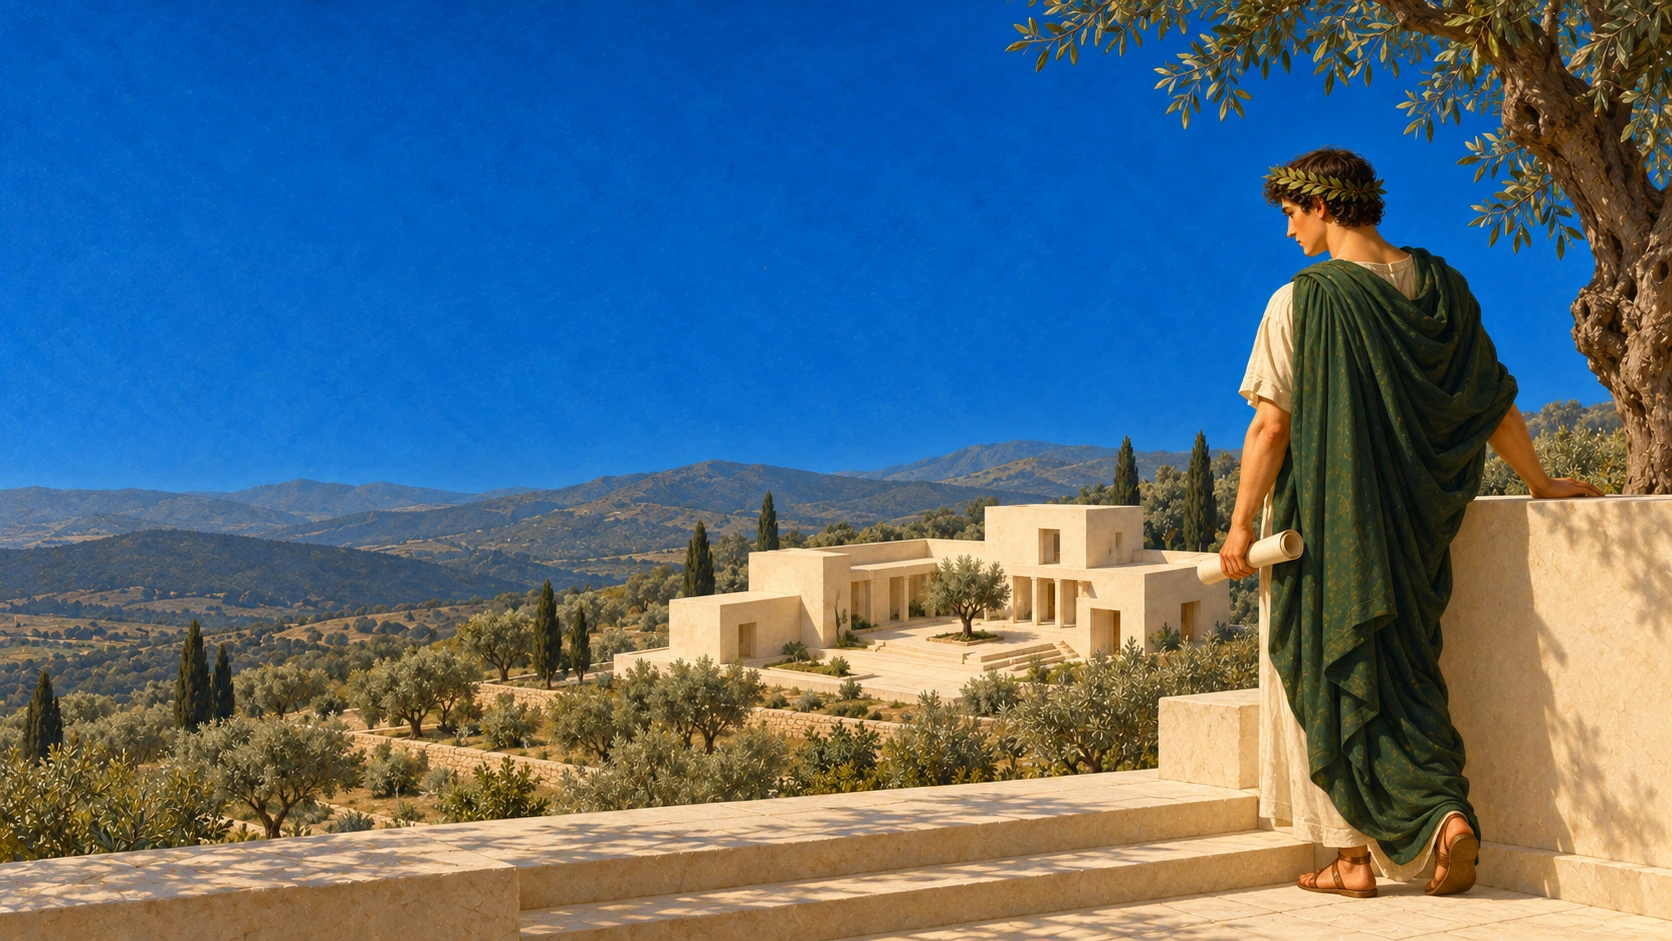
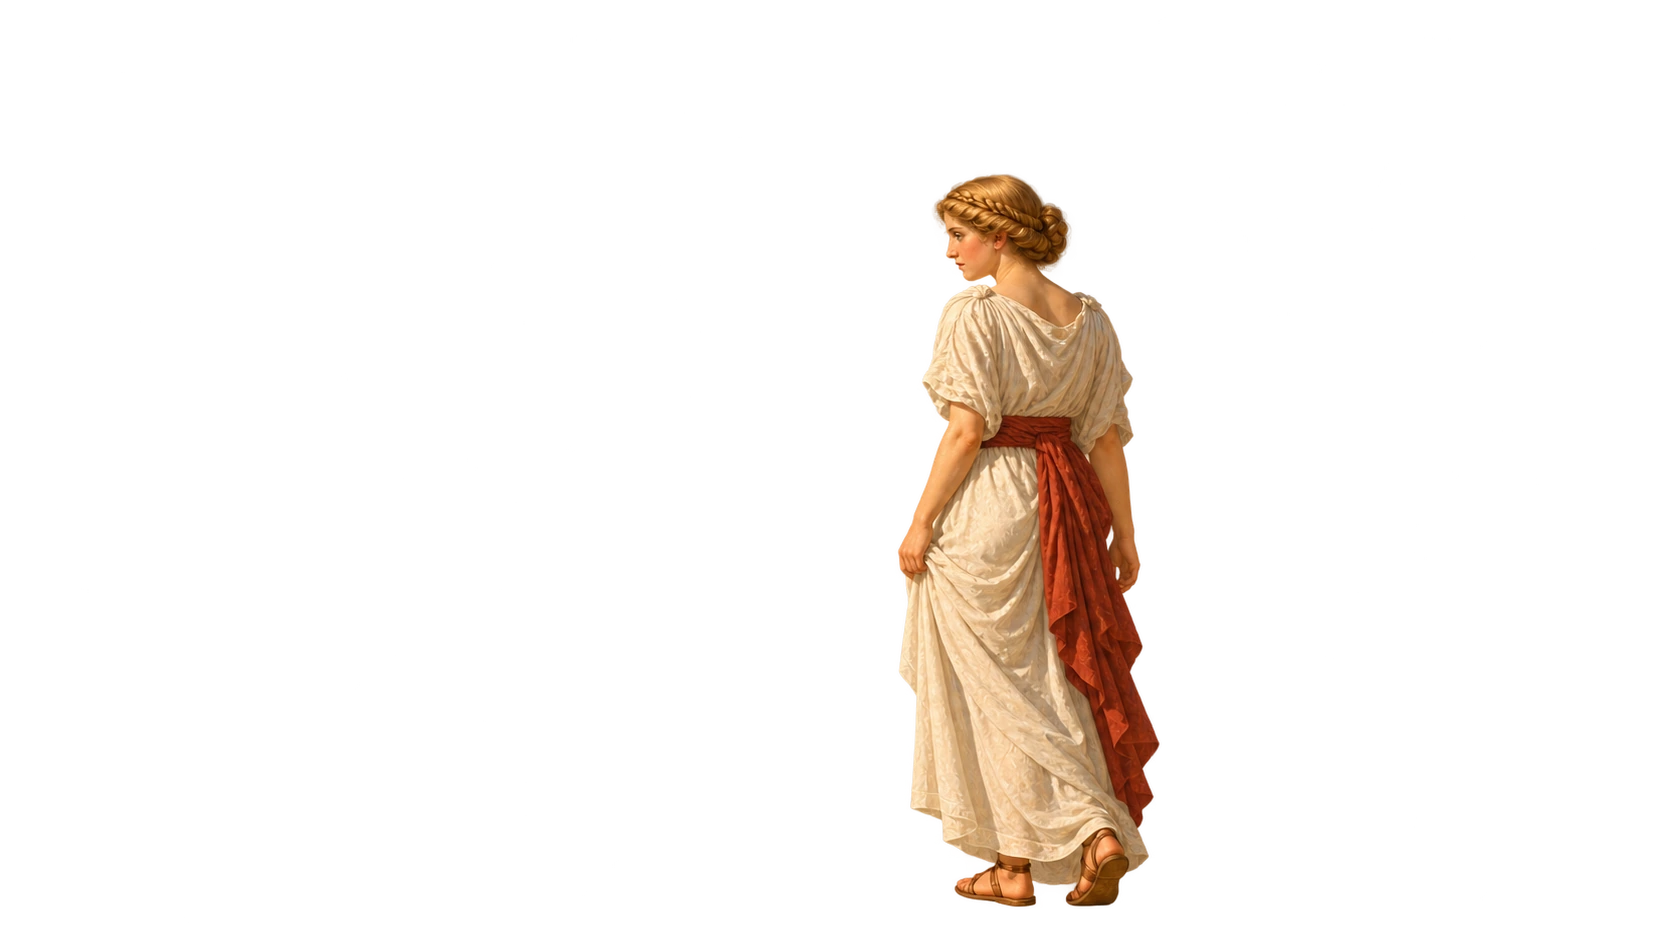

Part of alarger place.
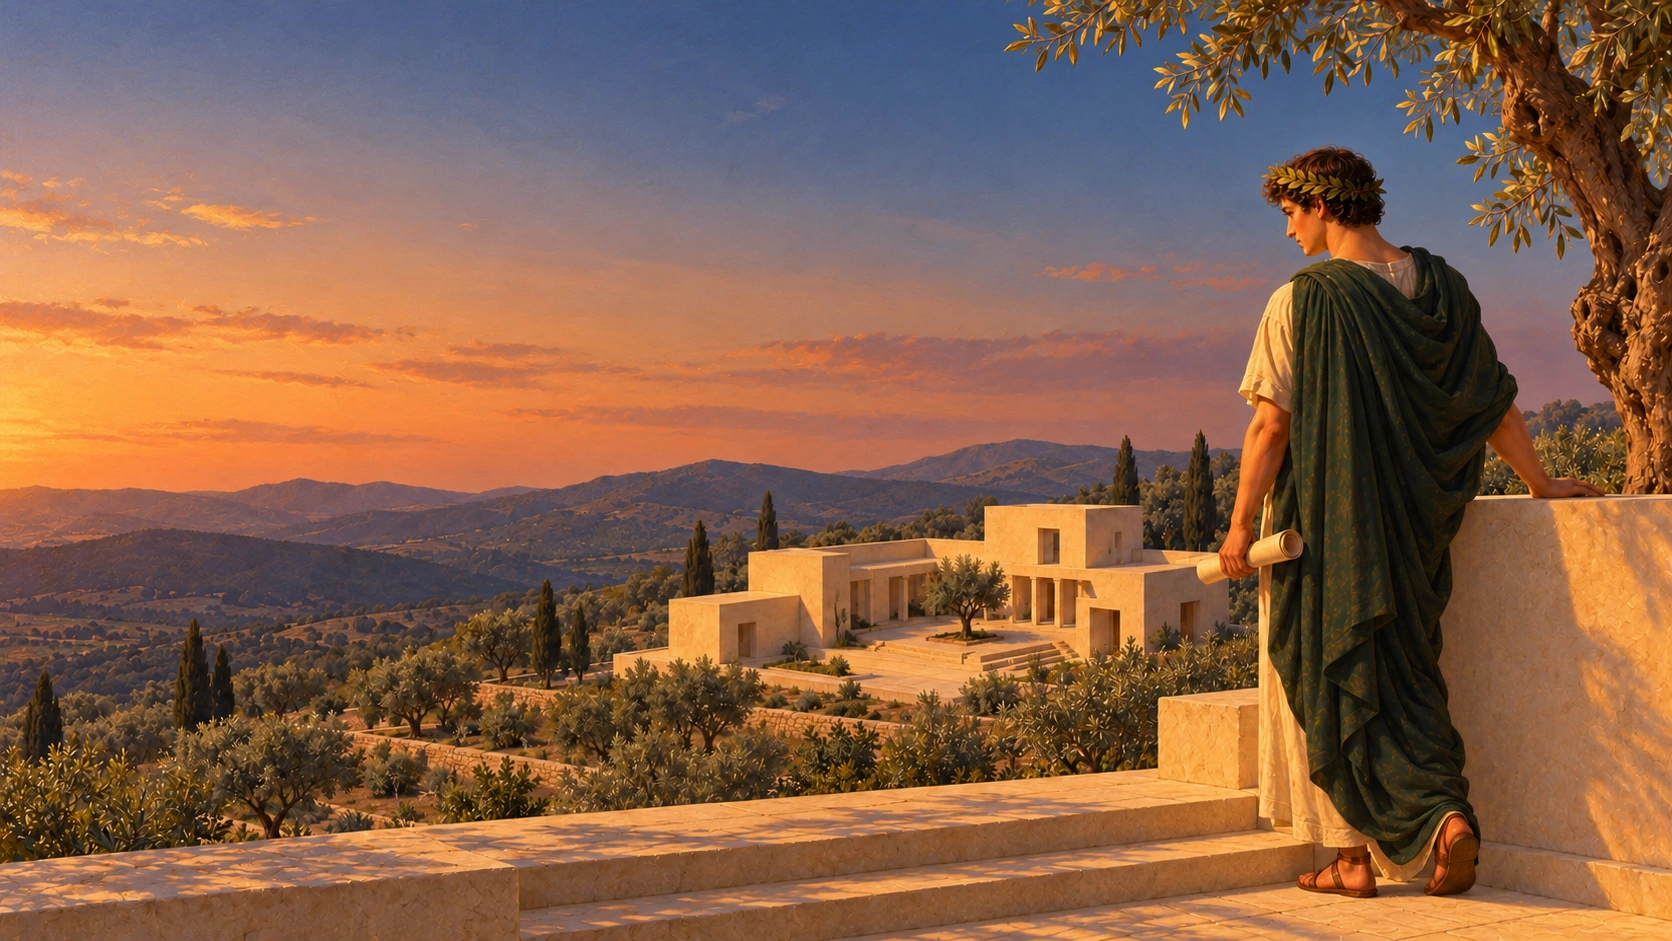
The slope, the shade, the view.We begin with what is already there,so building and landscape feelpart of the same whole.
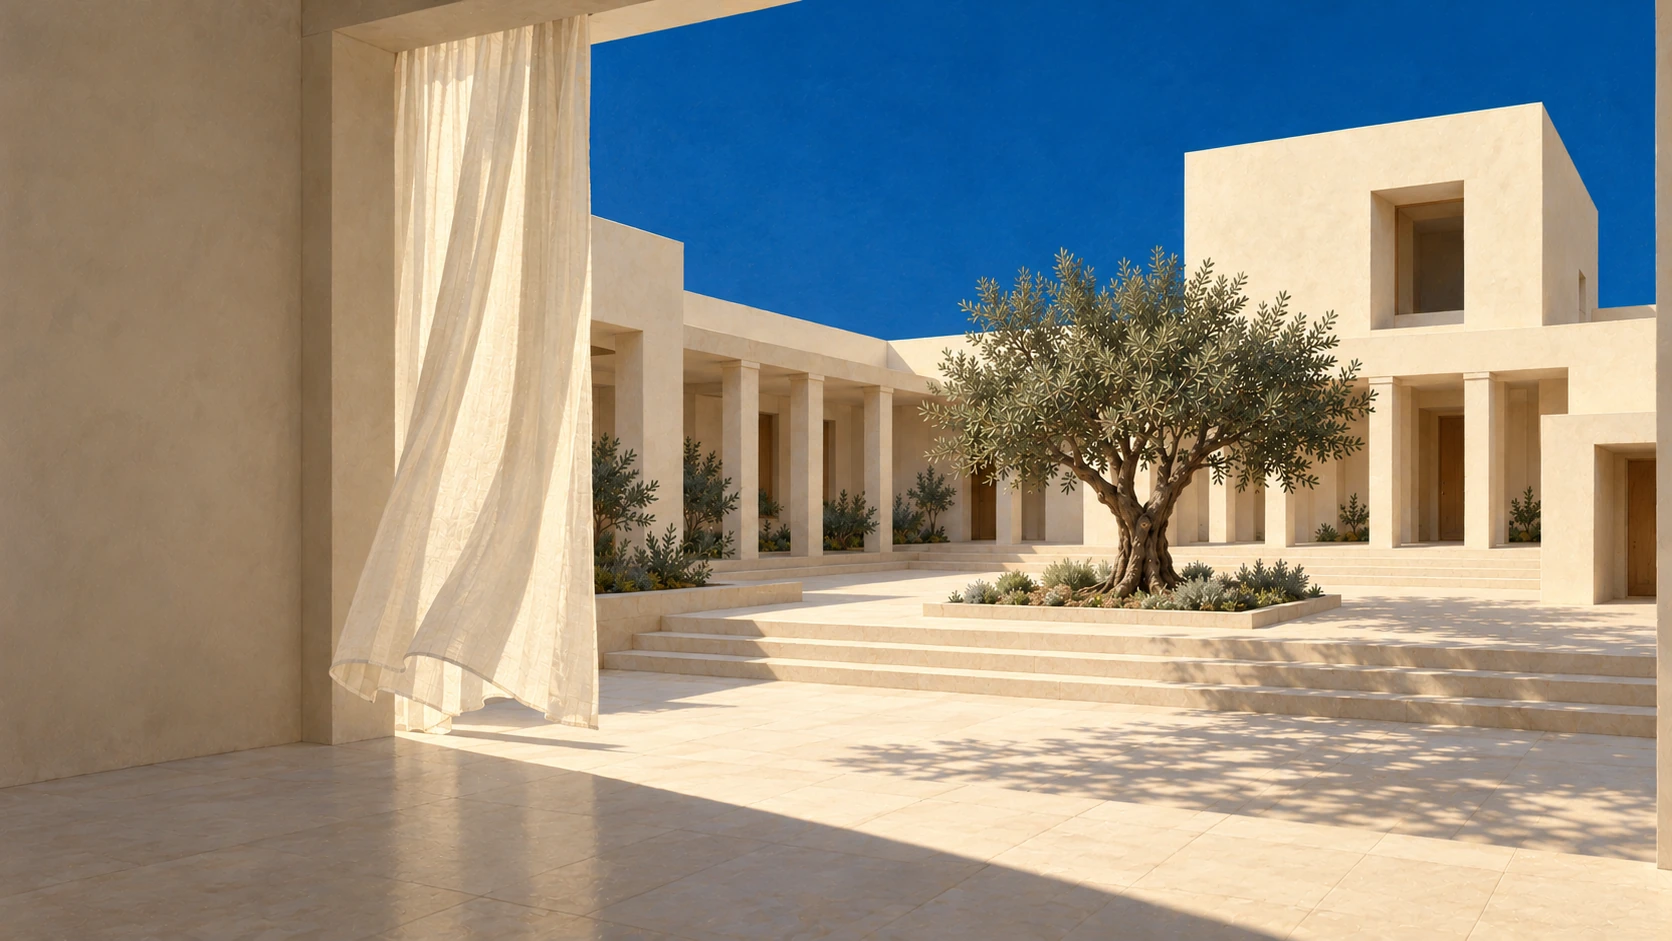
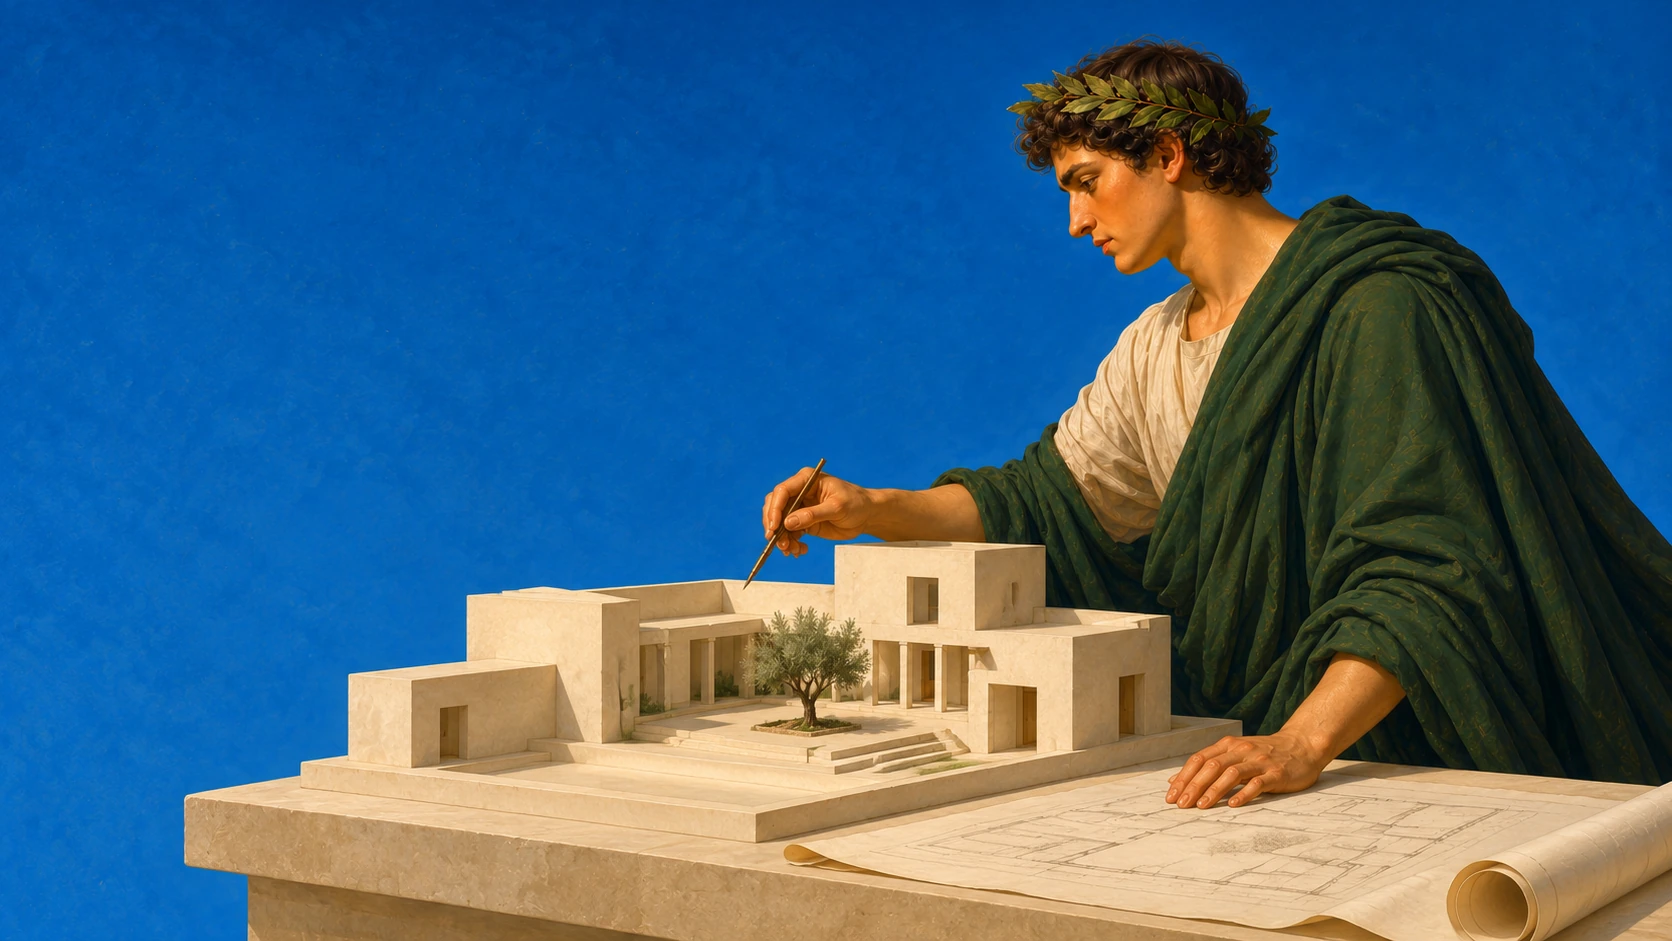
As you scroll, the landscape expands, the woman joins the architect, and the light turns to sunset. The scene returns to a small image among other paintings before the materials section.
Materials
Considered at every scale.
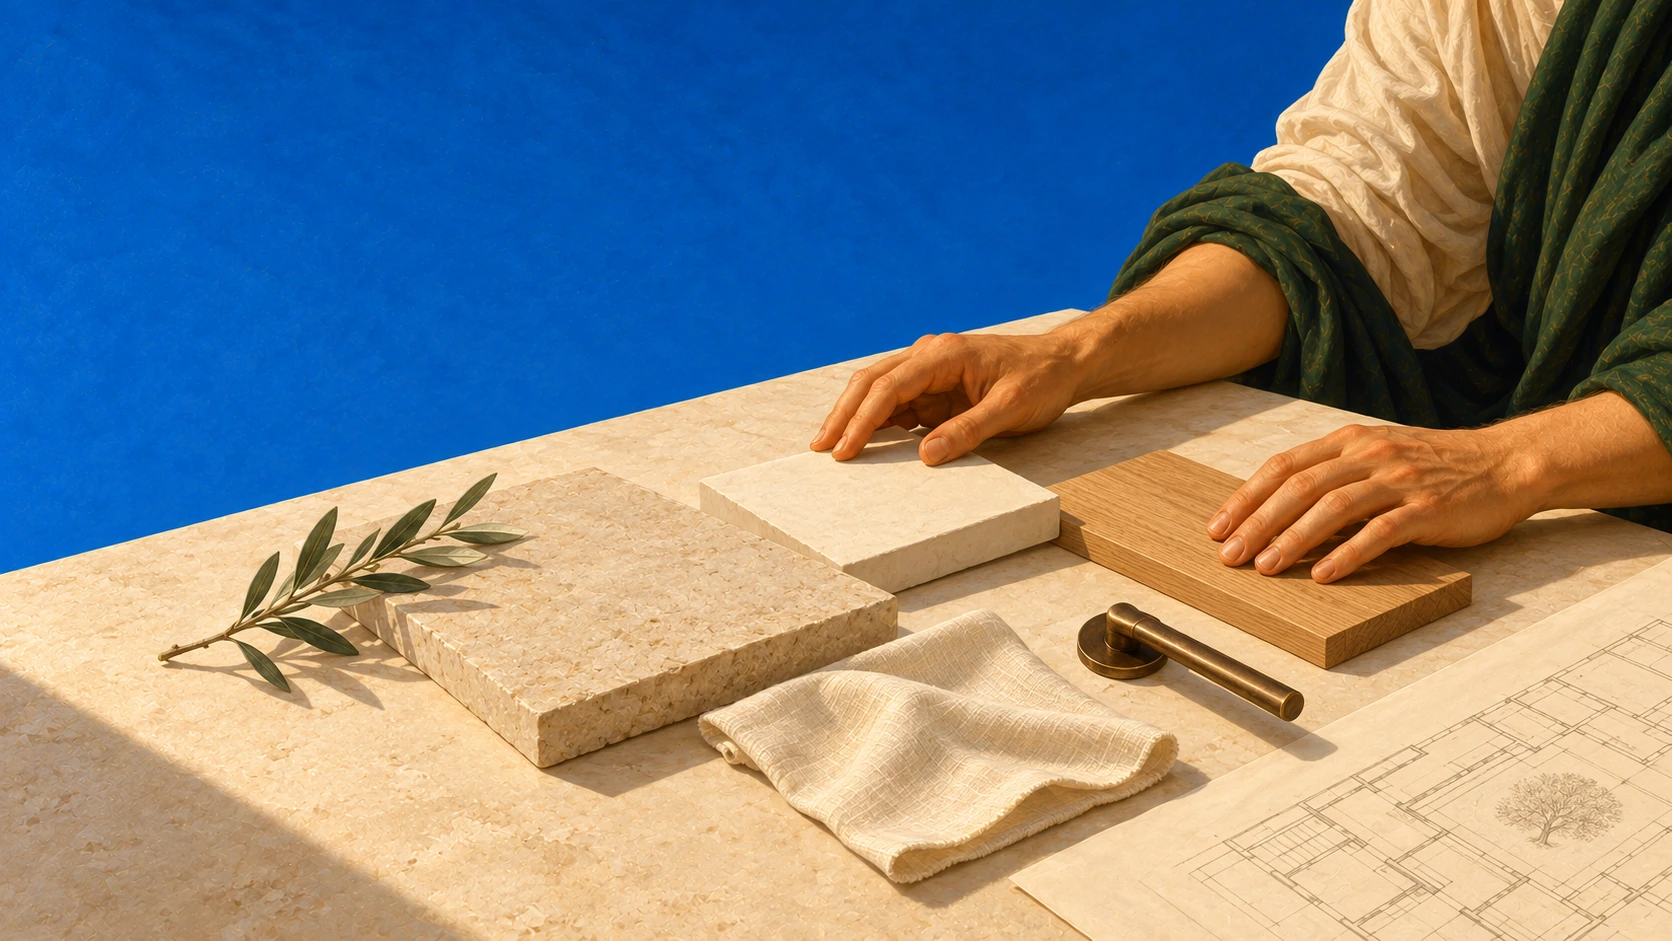
The warmth of timber beneath a hand. The way stone meets plaster, or a curtain softens the light.
We consider how materials feel, how they meet, and how they change with time. The same care goes into a handle as a facade.
- Stone
- Texture and permanence.
- Timber
- Warmth at the touch.
- Linen
- A softer kind of light.
From possibility
to place.
A clear process, with room for discovery.
Illustrative concept plan
- 01
Listen.
We define the brief together: your priorities, the site, the budget, and the decisions ahead.
- 02
Explore.
Sketches and models make alternatives tangible, helping us agree on the right direction.
- 03
Resolve.
We develop the design, coordinate the necessary expertise, and bring the materials and details into focus.
- 04
Realise.
We support the move from drawings to construction, keeping the original intention present as the project takes shape.
What would you like to make room for?
A new home. A different way of living.
A place with potential.
Every place starts
with a conversation.
Tell us a little about your project, your place,
and what you have in mind.
Architecture for the life within.